
Load Calculation Services for Indianapolis
Indiana's leading provider for Load Calculation Services
Our Manual J & Manual D Load Calculation Design Services are provided to Architects, Homeowners, and HVAC contractors in the Indiana State utilizing ACCA-recognized HVAC design Software. We provide professional Indiana State Building Code-compliant HVAC load calculations throughout every county in Indiana.
Is a Manual J required for an HVAC permit in Indianapolis?
Yes. Per the Indiana Residential Code and local building departments in Marion County, a professional Manual J load calculation is required to ensure HVAC systems are sized correctly for the region's cold-climate energy standards.
In Indianapolis (Marion County), a Manual J Load Calculation is mandatory per the Indiana Residential Code (Chapter 11) for all new HVAC installations and system replacements. Systems must be sized for Climate Zone 5A, using a winter outdoor design temperature of 2°F and a summer outdoor design temperature of 88°F.

| Design Requirement | Standard HVAC Design | Indianapolis Regional Design (Zone 5) |
| Outdoor Design Temp (Summer) | Varies | 88°F (Marion County) |
| Outdoor Design Temp (Winter) | Varies | 2°F (Extreme Cold Protection) |
| Indoor RH% Target | 55% | 30% - 40% (Winter Humidification focus) |
| System Sizing Method | Square Footage Rule | Manual J Load Calculation |
| Code Compliance | IECC General | Indiana Residential Code (Chapter 11) |
What is the design temperature for a Manual J in Indianapolis?
For code-compliant HVAC sizing in Indianapolis (Marion County, Climate Zone 5A), the outdoor design temperatures are 2°F for heating and 88°F for cooling. Professional Manual J calculations are required by the Indiana Residential Code (Chapter 11) for all new systems and permit applications.
Q: Can I use a generic "tons-per-square-foot" estimate for a permit in Marion County?
A: No. Building inspectors in Indianapolis and surrounding municipalities like Carmel, Fishers, and Greenwood strictly require ACCA-approved Manual J software reports. Generic estimates fail to account for modern high-performance windows (U-factors and SHGC) and air infiltration rates (ACH), both of which are required fields in a professional load calculation report.
Q: Does the City of Indianapolis require a Manual J for residential system change-outs?
A: Yes. According to the Consolidated City of Indianapolis and Marion County building standards, any permit application for a furnace or air conditioner replacement must be accompanied by a Manual J load calculation. This ensures the new equipment is not "rule-of-thumb" sized, which often leads to short-cycling and premature equipment failure in Indiana’s humid continental climate.
Q: What specific R-values and insulation standards are used for Indianapolis (Zone 5) calculations?
A: Calculations follow the Indiana Energy Conservation Code (IECC 2009 with amendments). Standard design assumptions for the region typically include R-38 to R-49 ceiling insulation, R-13 to R-20 wood frame wall insulation, and specific considerations for the deep frost line in Central Indiana when calculating basement or slab-on-grade heat loss.
Q: How does Manual J account for high summer humidity in Central Indiana?
A: In Indianapolis, the latent heat gain (moisture removal) is a critical factor. A proper Manual J calculation determines the specific "Sensible" and "Latent" loads. This data allows the designer to use Manual S to select a cooling system with a "Sensible Heat Ratio" (SHR) that can effectively dehumidify the home during the humid July and August months without overcooling the air.
| Specification | Indianapolis Requirement | Code Reference |
| Climate Zone | 5A (Cold-Humid) | IECC 2009 / Indiana Energy Code |
| Winter Design Temp | 2°F | ACCA Manual J Table 1A |
| Summer Design Temp | 88°F | ACCA Manual J Table 1A |
| Permit Requirement | Mandatory for Change-outs | Marion County Building Standards |
| Insulation Std. | R-38 to R-49 Attic | Indiana Residential Code Ch. 11 |
Optimize Your HVAC System with an Indianapolis Area, Manual J
Manual J Design Considerations for Indianapolis
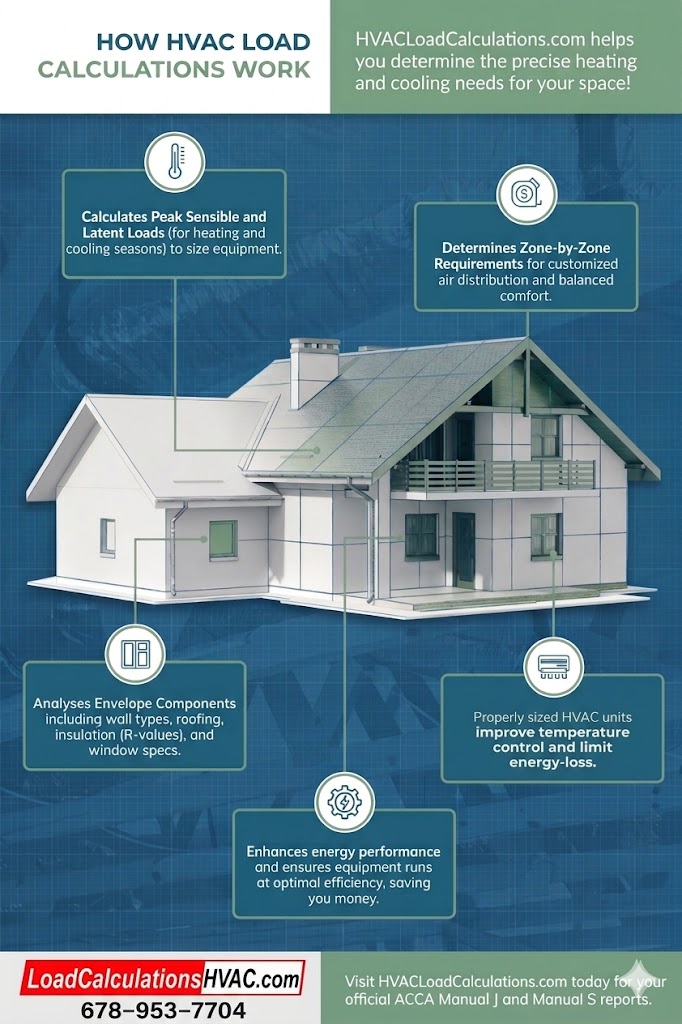
The climate in Indianapolis presents its own set of challenges when designing an HVAC system. Winters can be cold and extended, while summers are warm and humid. These seasonal swings require accurate load calculations to maintain comfort and energy efficiency year-round. That’s why Manual J calculations are critical for homes in this region. They evaluate insulation levels, window placement, sun exposure, and building layout to determine the correct heating and cooling loads. Without proper calculations, HVAC systems may struggle to maintain comfort or operate inefficiently.
Our Indianapolis engineering reports include full ACCAs-certified reporting, including component-level sensible and latent heat gains. We specifically account for local building trends in Central Indiana, such as vented crawlspaces and R-49 attic insulation standards. As new homes and developments continue to expand throughout the region, proper HVAC system design becomes increasingly important. Accurate load calculations ensure homes remain comfortable through both freezing winters and humid summers.
35+years of expertise in HVAC engineering, we specialize in Manual J, S, and D calculations for residential and commercial properties. Whether you're upgrading an existing system or designing a new one, our precise calculations help you select the right equipment, optimize ductwork design, and improve overall system performance.
Contact Load Calculations HVAC for your Manual J Service
Whether you are a builder, contractor, or homeowner, trust 35+ years HVAC field experience for reliable and professional Manual J load calculation services. Contact us at 678-953-7704 or get started with our load calculation service page.