
We built the business around the calculation.
Not equipment sales. Not installation. Not a rule-of-thumb estimate offered on the side. Since 1995, the work has centered on understanding the building first, then documenting what the home actually needs.
Too many systems are chosen before the house is understood.
The pattern is familiar: square footage becomes tonnage, tonnage becomes equipment, and the duct system is expected to make the decision work.
That sequence is backwards. A home is not just an area on a floor plan. Its heating and cooling needs are shaped by orientation, glass, ceilings, insulation, leakage, ventilation, duct location, climate, and the way the rooms are actually arranged.
The equipment should be the result of the design process, not the starting point.
LoadCalculationsHVAC.com was built around that idea. We do not sell the equipment being selected, and we do not profit when a system gets larger. Our role is to evaluate the home, document the loads, and connect those loads through a complete residential HVAC load-calculation process that can be defended.
A specialized service, not a personality brand.
This site intentionally speaks in a “we” voice and keeps the focus on the work. Clients are not being asked to buy into a public persona. They are hiring a repeatable residential design process shaped by experience dating to 1995.
That experience shows up in the questions asked before the model is complete: Which drawing governs when the plans conflict? Is the north arrow reliable? Are the window values confirmed or assumed? Are the ducts inside the envelope or in a hostile attic? Does the equipment data reflect the actual design conditions?
Those decisions affect heat gain and heat loss, room-by-room airflow, humidity control, equipment capacity, and the final duct layout. They are also why professional HVAC load-calculation software cannot be treated as a substitute for project review.
The software performs the calculation. The quality of the result depends on the quality of the decisions entered into it.
What we are not
- An equipment sales company
- An installation contractor upselling system size
- A 60-second square-footage calculator
- A generic drafting service
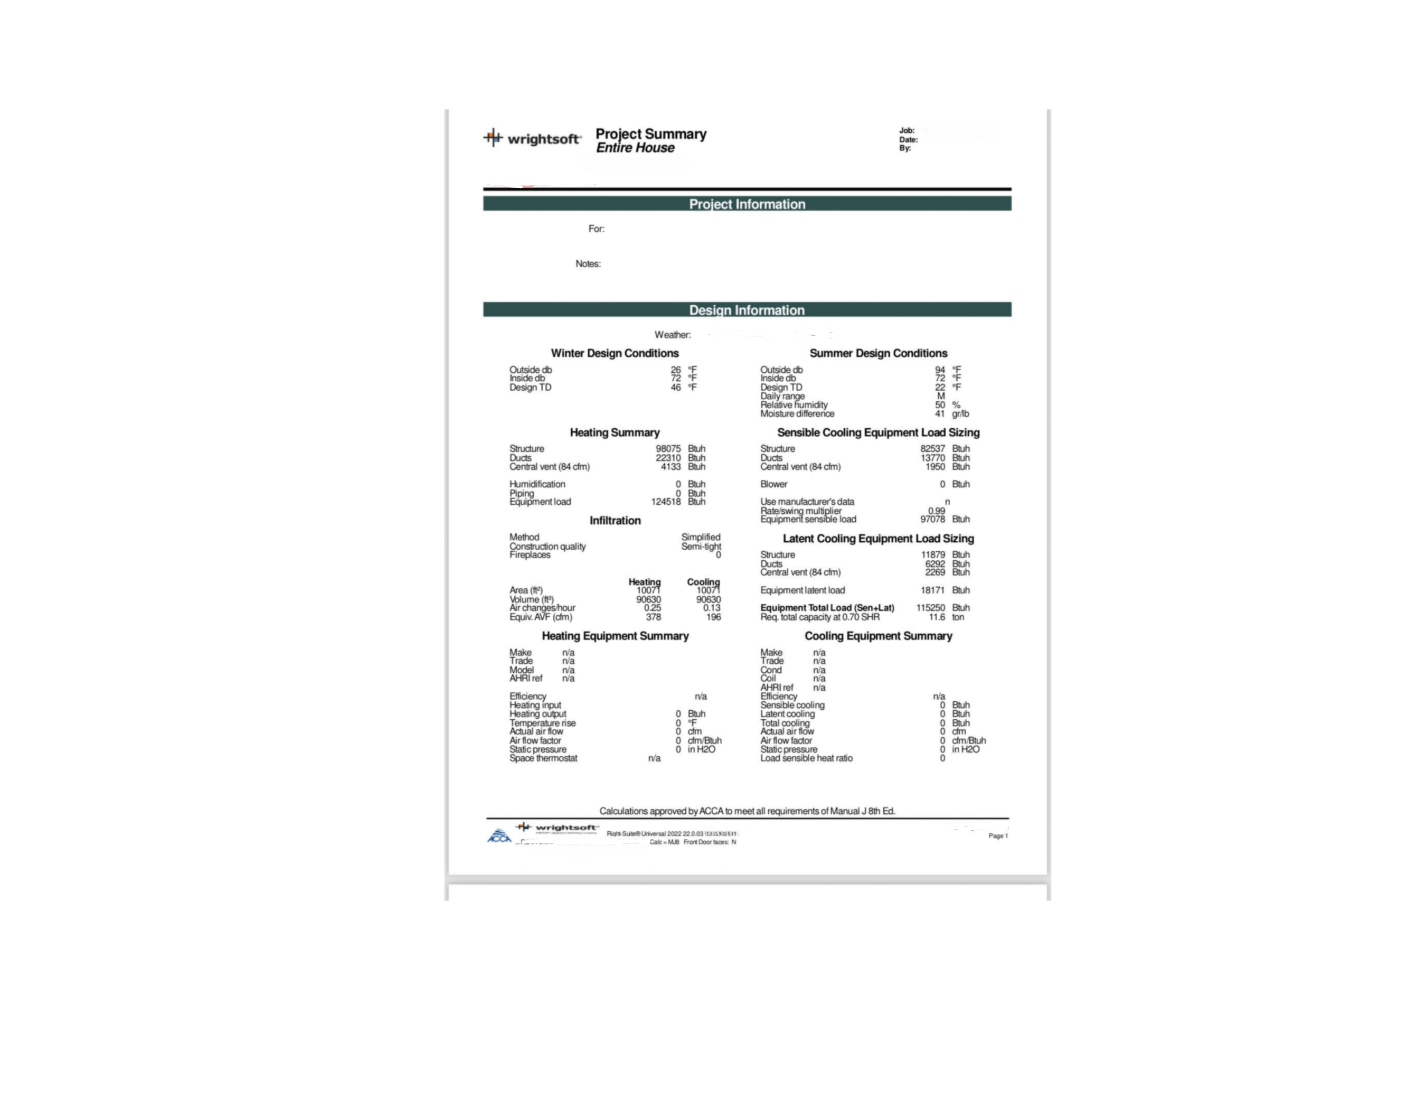
The principles behind every project.
Manual J, S, and D turned “how we have always done it” into a documented process.
The manuals evolved because residential HVAC decisions needed a consistent path from the building to the equipment and finally to the air distribution system.
Rules of thumb dominated.
System size was commonly tied to floor area, past practice, or the size of the equipment being replaced. Those shortcuts could not reliably account for better windows, insulation, orientation, leakage, ventilation, or room-by-room differences.
The home became the starting point.
Manual J established a standardized residential method for calculating heating loss and cooling gain. ACCA identifies the current Manual J 8th Edition as the ANSI-recognized residential load-calculation standard.
Nominal tonnage was separated from actual equipment performance.
Manual S formalized the next decision: selecting residential equipment using the calculated loads and manufacturer performance data rather than simply rounding to a familiar equipment size.
The duct system became a designed component.
Manual D provides the residential duct-design procedure used to turn airflow requirements into trunks, branches, fittings, and delivery paths.
The process is digital, but the responsibility is still human.
Approved software can complete detailed calculations quickly. It cannot independently resolve every plan conflict, missing assembly, unusual condition, or questionable assumption.
Three manuals. Three different decisions.
What does the home need?
Manual J calculates room-by-room and whole-house heating and cooling loads from the building, climate, ventilation, ducts, and internal gains.
Read about Manual J →Which equipment matches it?
Manual S compares those loads to manufacturer data, including heating, sensible cooling, and latent cooling performance at design conditions.
Read about Manual S →How will the air reach the rooms?
Manual D uses the room requirements, equipment airflow, available pressure, duct lengths, and fittings to design the distribution system.
Read about Manual D →Good information should not begin and end with “one ton per 500 square feet.”
The website was created as more than a brochure. It is intended to explain what the calculations do, what they do not do, how the manuals relate to one another, and why climate, humidity, ventilation, equipment data, and duct design belong in the same conversation.
Visitors who are new to the subject can begin with the main HVAC load calculations guide. Project-specific readers can go directly to Manual J load calculations, Manual S equipment selection, or Manual D duct design.
That is also why the site contains separate resources on heat gain and heat loss, airtight homes and ventilation, hot-humid climate load calculations, range hood makeup air, and load-calculation software.
Because climate matters, the areas served section also explains how residential load calculations change across hot-humid, mixed-humid, hot-dry, and cold-climate regions.
The goal is not to make every reader a designer. The goal is to help clients recognize the difference between a calculation that merely produces a number and a design process that explains the number.
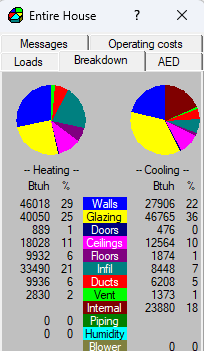
Follow the part of the design process that matters to your project.
These pages form the core residential HVAC design cluster on this site. Each one answers a different question and links back into the same load-to-equipment-to-airflow process.
The parent guide explaining how the building, climate, loads, equipment, and ducts fit together.
Open the pillar guide →Room-by-room heating and cooling loads based on the actual home rather than a square-foot rule.
Explore Manual J →How manufacturer performance data is matched to heating, sensible, and latent loads.
Explore Manual S →How room airflow requirements become ducts, fittings, trunks, branches, and delivery paths.
Explore Manual D →Where residential heating and cooling loads come from and why equal-size homes can differ.
Understand the loads →Why tighter construction replaces uncontrolled leakage with deliberate ventilation design.
Read the ventilation guide →Why latent load, ventilation air, infiltration, and moisture removal matter in humid regions.
Explore hot-humid design →Why large kitchen exhaust is a pressure and combustion-safety issue, not extra HVAC load.
Read about makeup air →What professional software calculates, what it cannot judge, and why the inputs still matter.
See the software guide →Climate-specific residential load-calculation information and city resources across the country.
Browse areas served →Review service pricing, choose the needed calculation package, and submit project information.
See pricing and start →Ask a project question or confirm which Manual J, S, or D service fits the plan set.
Contact us →Direct answers about the company.
Who is LoadCalculationsHVAC.com?
LoadCalculationsHVAC.com is a nationwide residential HVAC design service specializing in Manual J load calculations, Manual S equipment selection, and Manual D duct design. The work is completed remotely from project plans and construction information.
How long have you been doing this work?
Our experience dates to 1995, providing more than 30 years of practical work with residential HVAC loads, equipment selection, airflow, duct systems, and construction plans.
Why does the site not identify one individual designer?
The site is intentionally built around the service and the design process rather than a personality brand. Clients hire the experience, review standards, software workflow, and finished documentation represented by LoadCalculationsHVAC.com.
Do you install or sell HVAC equipment?
No. We provide HVAC load calculations and residential design documentation. Because we do not profit from selling or installing larger equipment, the calculation can remain focused on the building and the documented loads.
What types of projects do you accept?
Residential projects are the primary work, including new homes, additions, renovations, replacement systems, and permit submittals. Select light-commercial projects may also be considered.
Do you work nationwide?
Yes. Projects are completed remotely throughout the United States using the plans, project location, construction assemblies, equipment information, and local requirements supplied for the job.
What software do you use?
We use Wrightsoft Right-Suite for residential load calculations, equipment selection, and duct-design work. The software provides the calculation engine; human review is still required to interpret the plans and establish reliable inputs.
How do I start?
Use the pricing and project-start page to choose the service and submit the available plans and project information. The material is reviewed before the design work begins. For questions before ordering, use the contact page.
Let the building lead the decision.
Send the plans and project details. We will review what is there, identify what is missing, and build the calculation around the home rather than a square-footage guess. Start with the pricing page, or review the main HVAC load-calculations guide first.