
Whole-house tonnage does not tell you what each room needs.
A house can have the correct total capacity and still suffer from hot bedrooms, cold offices, noisy airflow, or rooms that never reach setpoint. Room-by-room load calculations show how the total heating and cooling requirement is distributed throughout the home.
Direct answer: A room-by-room HVAC load calculation estimates the heating and cooling load for each room based on its walls, windows, ceiling, floor, orientation, exposure, infiltration, and internal gains. Those room loads are then used to assign airflow and support Manual D duct design.

A single tonnage number cannot balance a house.
The total load might tell you that the home needs a certain amount of heating and cooling. It does not tell you how much air belongs in the west-facing bedroom, the interior hallway, the bonus room over the garage, or the kitchen with large glass exposure.
Rooms gain and lose heat differently.
A west-facing bedroom with large windows can have a much higher afternoon cooling load than an interior room of the same size.
Ceilings, floors, and adjacent spaces matter.
A room over a garage, below an attic, or beside an unconditioned space can behave very differently from a room surrounded by conditioned areas.
Occupancy and internal gains change the room.
Kitchens, offices, media rooms, and heavily occupied spaces can have different internal loads and comfort patterns.
The practical result: Two rooms with the same square footage may need very different airflow because the load is created by the room’s exposure and construction—not by floor area alone.
These calculations answer different questions.
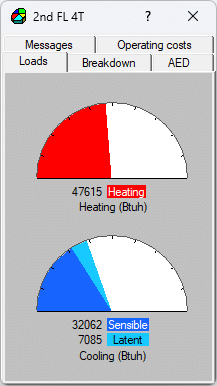
A whole-house Manual J load calculation establishes the total heating, sensible cooling, and latent cooling load for the home. That result supports equipment selection.
The room-by-room portion divides that total load among the individual spaces. Those room values support airflow assignments, supply outlet planning, return-air strategy, and duct sizing.
| Calculation | Primary purpose | What it influences |
|---|---|---|
| Whole-house load | Determine total heating and cooling requirements | Manual S equipment selection |
| Room-by-room load | Determine each room’s share of the total load | Room airflow, supply locations, and Manual D design |
Room loads come from the surfaces and conditions around each space.
Define the room
Area, ceiling height, volume, and neighboring spaces are identified.
Model the envelope
Walls, windows, doors, ceilings, floors, and insulation values are entered.
Apply orientation
Solar exposure and directional effects are assigned to the room surfaces.
Add air and internal loads
Infiltration, ventilation, people, lighting, and equipment are considered.
Assign airflow
The resulting room load is translated into heating and cooling airflow.
The calculation becomes useful when it guides the duct system.
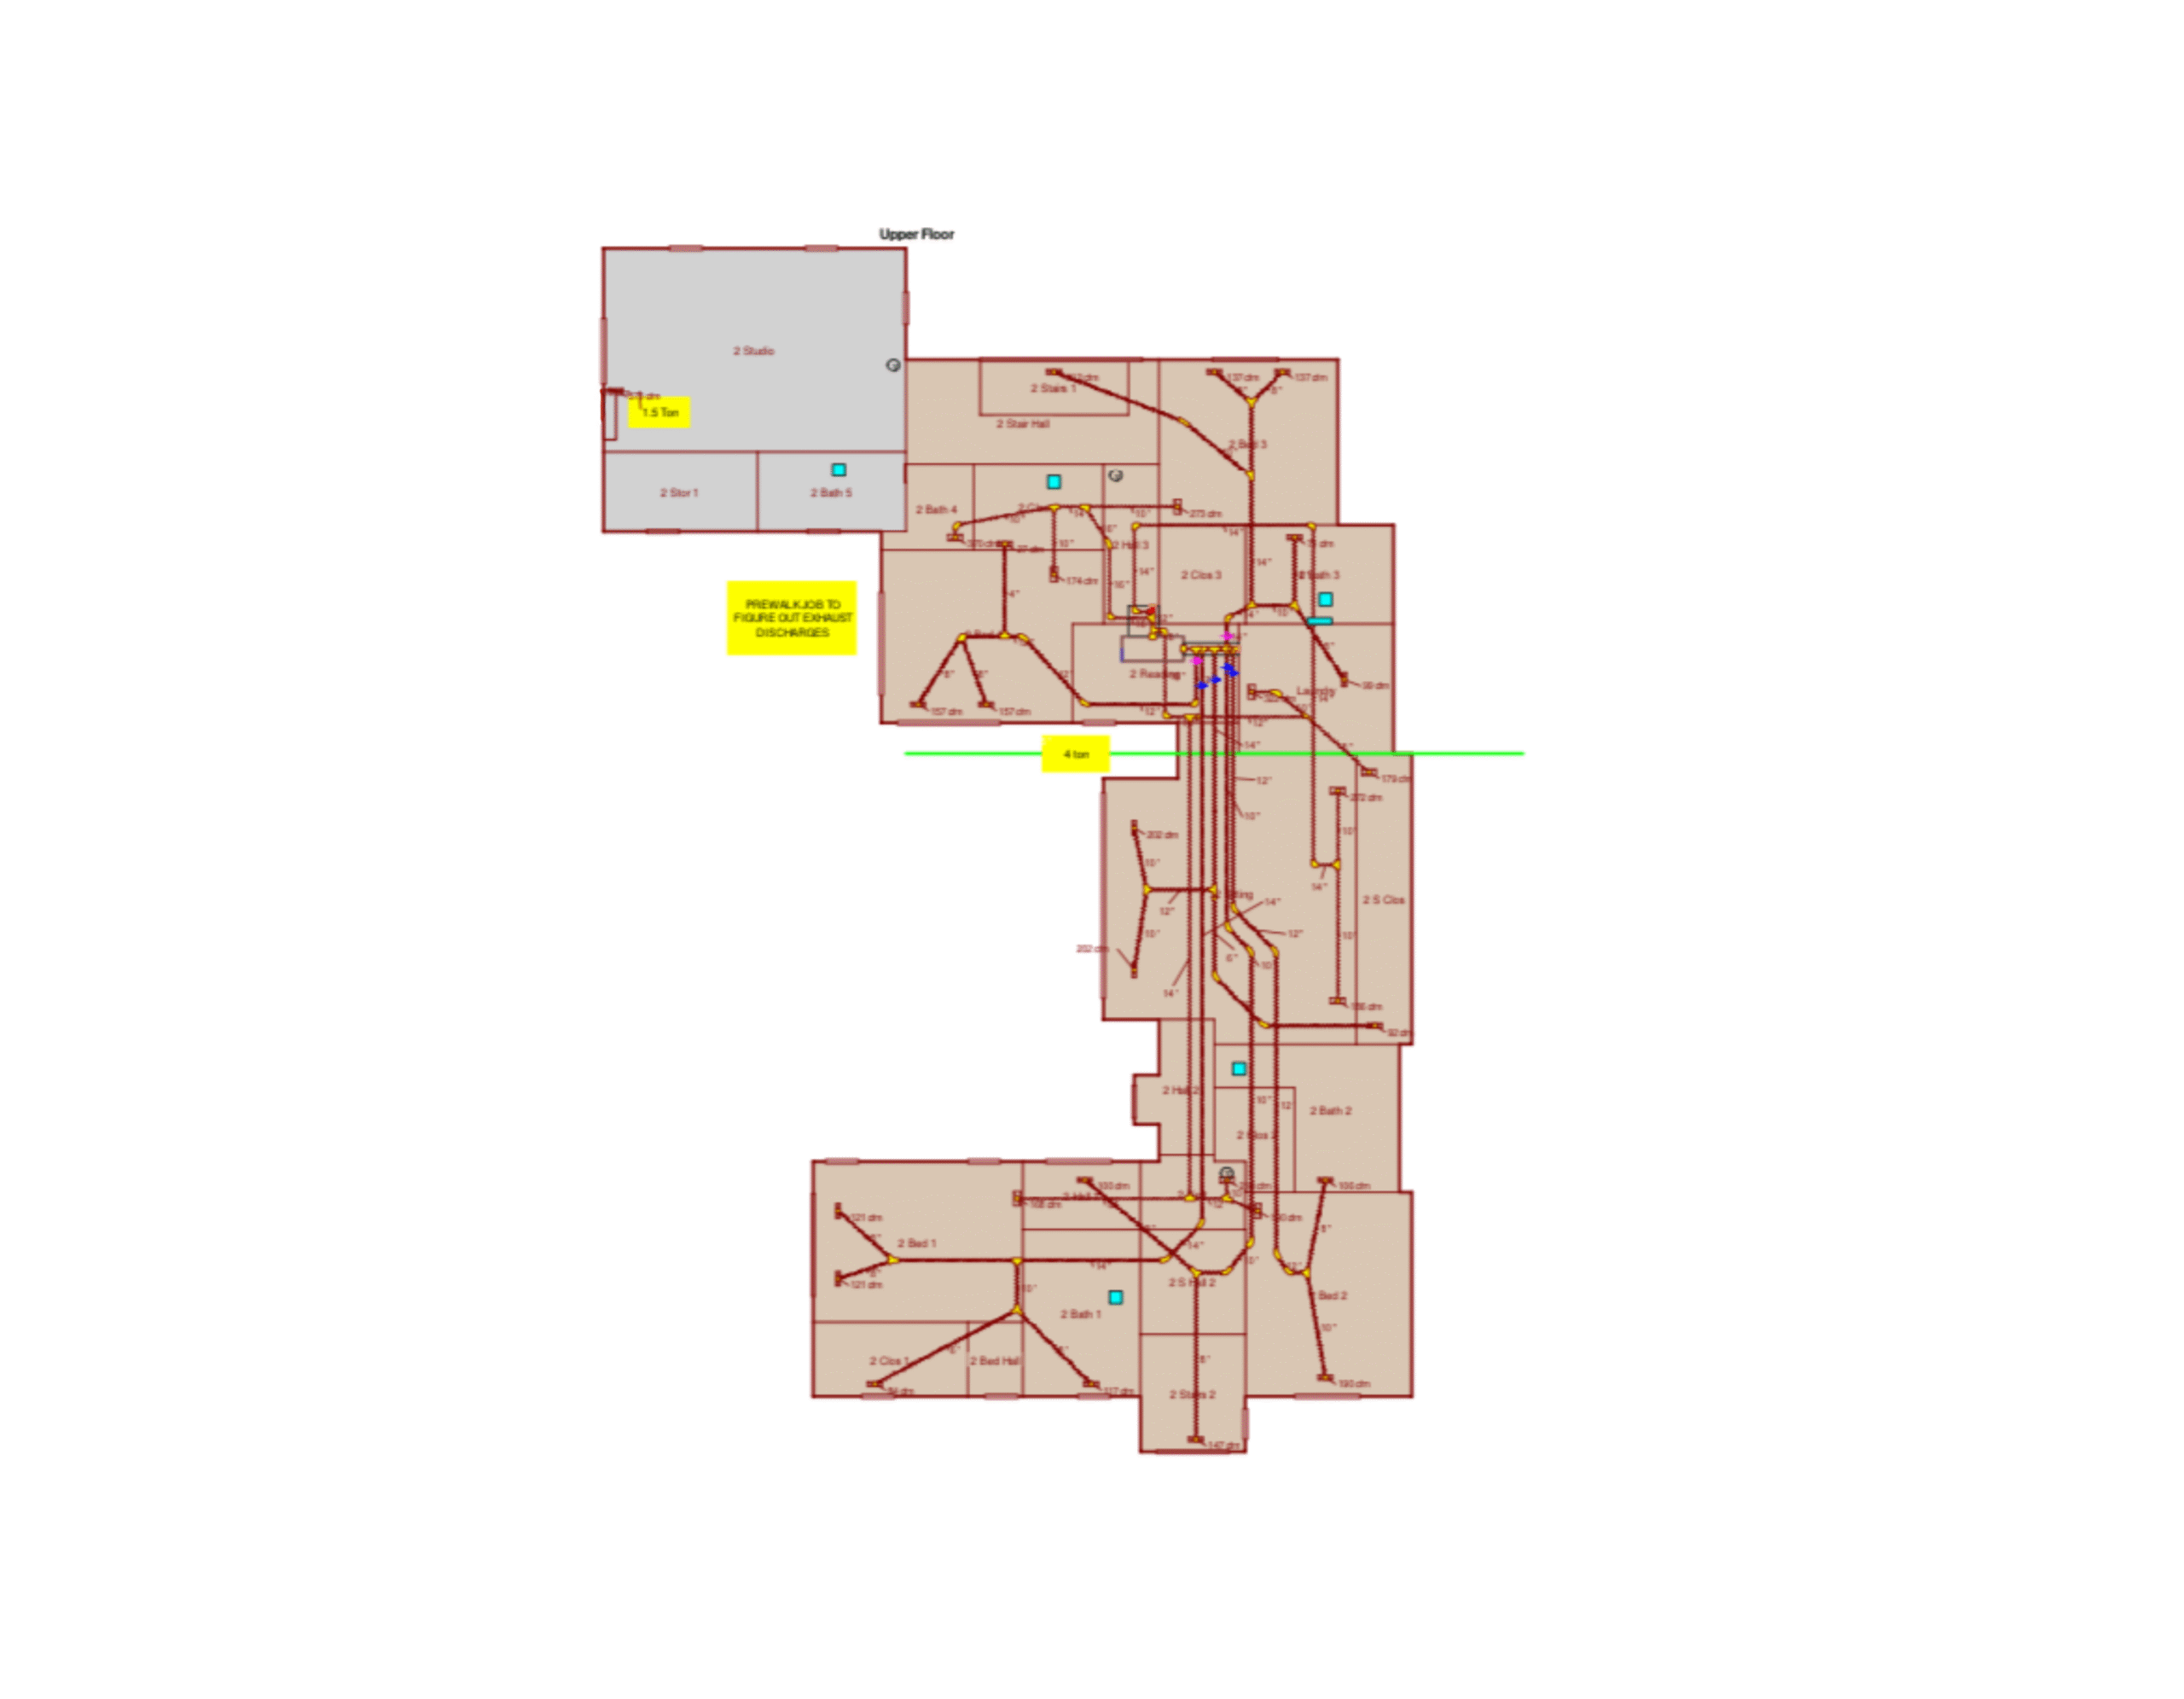
A room load is not just a report value. It should be connected to the airflow needed to offset that room’s heating or cooling demand at the selected design conditions.
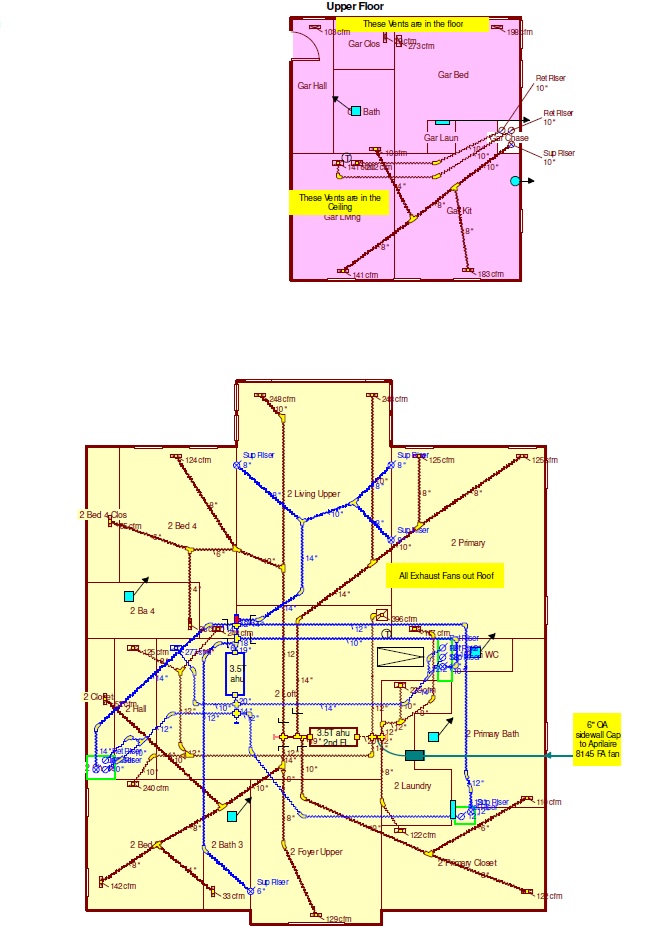
That room airflow is then used in Manual D to size branch ducts, trunks, fittings, supply outlets, and returns while accounting for available static pressure and total effective length.
Without room loads, duct sizes are often assigned by habit, equal division, or rough square-foot rules. That can leave high-load rooms starved and low-load rooms over-supplied.
Important: Equal duct sizes do not create equal comfort. Airflow should follow the room load, not the visual symmetry of the floor plan.
Why some rooms need more attention.
- Large west- or south-facing windows
- Vaulted or tall ceilings
- Rooms over garages or crawlspaces
- Rooms below vented attics
- Bonus rooms with several exterior surfaces
- Long duct runs or restrictive fittings
- Low return-air path capacity
- Large internal gains from people or equipment
- Different thermostat exposure
- Additions connected to older duct systems
A room with a high calculated load may still perform poorly if the duct system cannot deliver the required airflow. The calculation and the distribution design have to agree.
Why rooms stay uncomfortable even when the equipment is large enough.
Airflow is divided evenly instead of by load.
Rooms of equal size can have different exposure and construction. Equal CFM assignments can create overcooling in one room and undercooling in another.
The total tonnage is correct, but the room loads were never used.
A correct total load does not automatically produce a balanced duct system.
Duct sizes are chosen before airflow requirements are known.
This reverses the correct sequence and makes the final distribution harder to defend or balance.
Extra capacity is used to hide distribution problems.
More tonnage does not repair a room that lacks the required airflow and can create short cycling or humidity problems elsewhere.
Projects where total tonnage is not enough.
Coordinate rooms before framing and installation.
Room loads help establish branch sizing, supply locations, return strategy, and equipment zoning before construction limits the options.
Verify whether the existing system can serve the new space.
An addition changes both the total load and the distribution requirements. Existing ductwork may not have the capacity to serve it.
Identify whether the problem is load or airflow.
Room calculations help separate a high-load room from a duct-delivery problem, envelope issue, or control problem.
Room-by-room HVAC load calculation FAQ
What is a room-by-room HVAC load calculation?
It is a calculation of the heating and cooling load for each individual room based on that room’s size, surfaces, orientation, windows, doors, adjacent spaces, infiltration, ventilation, and internal gains.
Why is a whole-house load not enough?
A whole-house load supports total equipment sizing, but it does not show how much heating or cooling each room requires. Room-by-room results are needed to assign airflow and support duct design.
Does room-by-room Manual J determine duct size?
Room-by-room Manual J establishes room loads and airflow requirements. Manual D uses those airflow values, along with static pressure, effective length, and fitting losses, to size the duct system.
Can two rooms of the same size need different airflow?
Yes. Different orientation, window area, ceiling height, insulation, floor or ceiling exposure, and internal gains can produce different loads even when the rooms have equal floor area.
Can room-by-room calculations help with hot and cold rooms?
They can help determine whether the room has a high load, insufficient airflow, poor return-air path, restrictive ductwork, or a building-envelope issue. The calculation is one part of a complete diagnosis.
Are room-by-room calculations required for Manual D?
Manual D depends on room airflow requirements. Those airflow values come from the room-by-room load calculation and the selected equipment operating conditions.
How do I start a room-by-room load calculation?
Use the pricing and project-start page to select the needed service and submit the floor plans, elevations, project location, and available construction details.
Continue through the residential design process.
The main guide connecting the building, loads, equipment, and airflow.
Open the pillar guide →How whole-house and room-by-room heating and cooling loads are calculated.
Explore Manual J →How actual equipment performance is matched to the total calculated load.
Explore Manual S →How room airflow requirements become branch and trunk duct sizes.
Explore Manual D →Why orientation, glazing, assemblies, and exposure create different room loads.
Understand the loads →Why floor area alone cannot establish room or whole-house capacity.
Compare the methods →Why extra capacity cannot repair poor airflow distribution.
Read the humidity guide →How professional software organizes room geometry, assemblies, and loads.
Read the software guide →Choose the calculation package and submit plans and project information.
See pricing and start →Design the airflow room by room—not by guesswork.
Send the plans, project location, and construction details. We will review the home and prepare the selected residential load-calculation and duct-design documents.