
A shortcut estimates. Manual J measures the house.
Square-foot rules, replacement-in-kind, and “one ton per 500 square feet” can produce a quick number. They cannot explain how the actual home gains and loses heat—or whether the proposed equipment and duct system fit those loads.
Direct answer: A Manual J load calculation uses the home’s construction, orientation, glazing, infiltration, ventilation, ducts, internal gains, and local design conditions. A rule of thumb uses a broad shortcut. The shortcut may occasionally land close, but it cannot prove that the result is correct.
Begins with a familiar shortcut
- Square feet per ton
- Match the existing unit
- Round up “for safety”
- Little room-by-room evidence
Begins with the actual building
- Envelope and glazing
- Orientation and climate
- Leakage and ventilation
- Room-by-room loads
The difference is not simply more math. It is whether the number can be traced back to the home being designed.
Manual J and rule-of-thumb sizing answer different questions.
A shortcut asks, “What size usually works?” Manual J asks, “What does this home need at the selected design conditions?”
| Design issue | Rule of thumb | Manual J |
|---|---|---|
| Square footage | Often the primary input | One input among many |
| Orientation | Usually ignored | Accounts for solar exposure by direction |
| Windows | Rarely detailed | Uses area, type, U-factor, SHGC, shading, and direction |
| Insulation and assemblies | General assumption | Models walls, ceilings, roofs, floors, and adjacent spaces |
| Infiltration | Broad guess | Uses a documented leakage assumption or test-informed input |
| Ventilation | Often omitted | Counts planned outdoor air when applicable |
| Duct location and leakage | Often omitted | Accounts for ducts inside or outside the envelope |
| Room-by-room result | Usually unavailable | Supports room airflow and duct design |
| Equipment selection | Nominal tonnage | Feeds Manual S equipment selection |
| Permit support | Usually not defensible | Produces documented calculation reports |
Two 2,200-square-foot homes do not automatically need the same system.
Home A: lower calculated load
- Compact shape and moderate glass area
- Low-e windows with controlled west exposure
- Well-sealed envelope
- Ducts inside conditioned space
- Moderate ceilings and good insulation
Home B: higher calculated load
- Large west-facing glass area
- Vaulted or tall ceilings
- More exterior surface area
- Leaky envelope
- Ducts in a hot vented attic
That is the core problem with tons-per-square-foot: it treats floor area as though it describes the whole building. It does not describe the glass, envelope, exposure, leakage, ventilation, ducts, or room geometry that create the load.
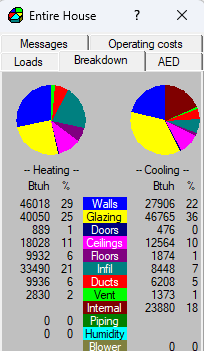
The load comes from multiple parts of the building.
A residential load calculation separates the sources of heat gain and heat loss. That includes conductive transfer through walls, roofs, ceilings, floors, windows, and doors; solar gain through glass; infiltration; planned ventilation; ducts; and internal gains.
This breakdown matters because the total load is not the only useful answer. The room-by-room results help establish airflow requirements, identify difficult spaces, and support Manual D duct design.
Once the load is known, Manual S compares actual manufacturer performance with heating, sensible cooling, and latent cooling requirements. That is a different decision from simply choosing a nominal size.
The design chain: Manual J calculates the loads. Manual S selects the equipment. Manual D designs the air distribution. A shortcut at the first step weakens every decision after it.
Rule-of-thumb sizing is fast—and that is its main advantage.
It produces a number immediately.
No window schedule, assembly review, orientation check, or room model is required. That feels efficient until the assumptions create field problems.
It repeats what worked before.
A contractor may know a local housing type well enough to estimate closely, but that does not prove the next home has the same envelope, exposure, ducts, or occupancy.
Rounding up feels conservative.
Oversizing is often treated as protection against callbacks. In humid climates, excess capacity can create its own comfort and moisture problems.
More capacity is not automatically more comfort.
An oversized cooling system can satisfy the thermostat quickly and shut off before the coil has enough runtime to remove the expected moisture. The result can be a house that is cool but clammy.
Short cycling can also increase starts and stops, create temperature swings, and make room-to-room imbalance more obvious. Read the full explanation of how oversized HVAC equipment can cause humidity problems.
In hot-humid climate load calculations, sensible and latent cooling must be considered separately. A system can have enough total cooling capacity and still be a poor match for the home’s moisture-removal needs.
- Cool indoor temperature with high relative humidity
- Frequent short cycles
- Uneven room temperatures
- Noisy airflow from excessive CFM
- Reduced part-load comfort
- Ductwork that cannot support the selected airflow

Why the existing unit is not a load calculation.
The old equipment may already be oversized.
Matching the existing unit repeats the original decision without checking whether it was correct. Comfort complaints may be evidence that it was not.
The building may have changed.
New windows, insulation, air sealing, additions, roof changes, and duct relocation can materially change the load. Replacement-in-kind ignores those changes.
The plans already contain the basis for a calculation.
New construction is the best time to coordinate loads, equipment, and ducts before framing, installation, and equipment orders lock in a bad assumption.
For a broader explanation of how the entire process fits together, see the residential HVAC load calculations guide.
Manual J versus rule of thumb FAQ
What is the difference between Manual J and a rule of thumb?
Manual J calculates residential heating and cooling loads from the actual building and local design conditions. A rule of thumb estimates equipment size from a shortcut such as square feet per ton, the existing unit size, or local habit.
Is one ton per 500 square feet accurate?
No fixed square-feet-per-ton ratio is dependable for every home. Equal-size homes can have different windows, orientation, insulation, leakage, ceilings, ducts, ventilation, and climate conditions, producing different loads.
Can the existing HVAC size be used for replacement?
The existing size can be a reference point, but it is not proof of correct sizing. The old system may have been oversized, the home may have changed, or the existing comfort problems may show that the original design was wrong.
Why is oversizing a problem?
Oversized equipment can short cycle, reduce moisture-removal runtime, create uneven temperatures, increase airflow noise, and require duct airflow the existing system cannot support.
Does Manual J select the HVAC equipment?
Manual J calculates the loads. Manual S is the separate equipment-selection procedure that compares those loads with manufacturer heating, sensible cooling, and latent cooling performance data.
Does Manual J include room-by-room loads?
A complete residential Manual J can provide room-by-room heating and cooling loads. Those results support airflow assignments and Manual D duct design.
How do I replace a rule-of-thumb estimate with a real calculation?
Use the pricing and project-start page to select the needed Manual J, Manual S, or Manual D service and submit the available plans and construction details.
Continue through the design process.
The main guide connecting the building, loads, equipment, and airflow.
Open the pillar guide →How residential heating and cooling loads are calculated room by room.
Explore Manual J →How actual equipment performance is matched to the calculated loads.
Explore Manual S →How room airflow requirements become a designed duct system.
Explore Manual D →Where residential loads come from and why homes of equal size differ.
Understand the loads →Why excess cooling capacity can leave a house cold but clammy.
Read the humidity guide →How sensible and latent cooling affect sizing in humid regions.
Explore humid-climate design →What professional software calculates and what still requires judgment.
Read the software guide →Choose the calculation package and submit plans and project details.
See pricing and start →Size the system from the home—not a familiar ratio.
Send the plans, project location, and construction details. We will review the building information and prepare the selected residential load-calculation and design documents.