
Quick HVAC Load Calculator
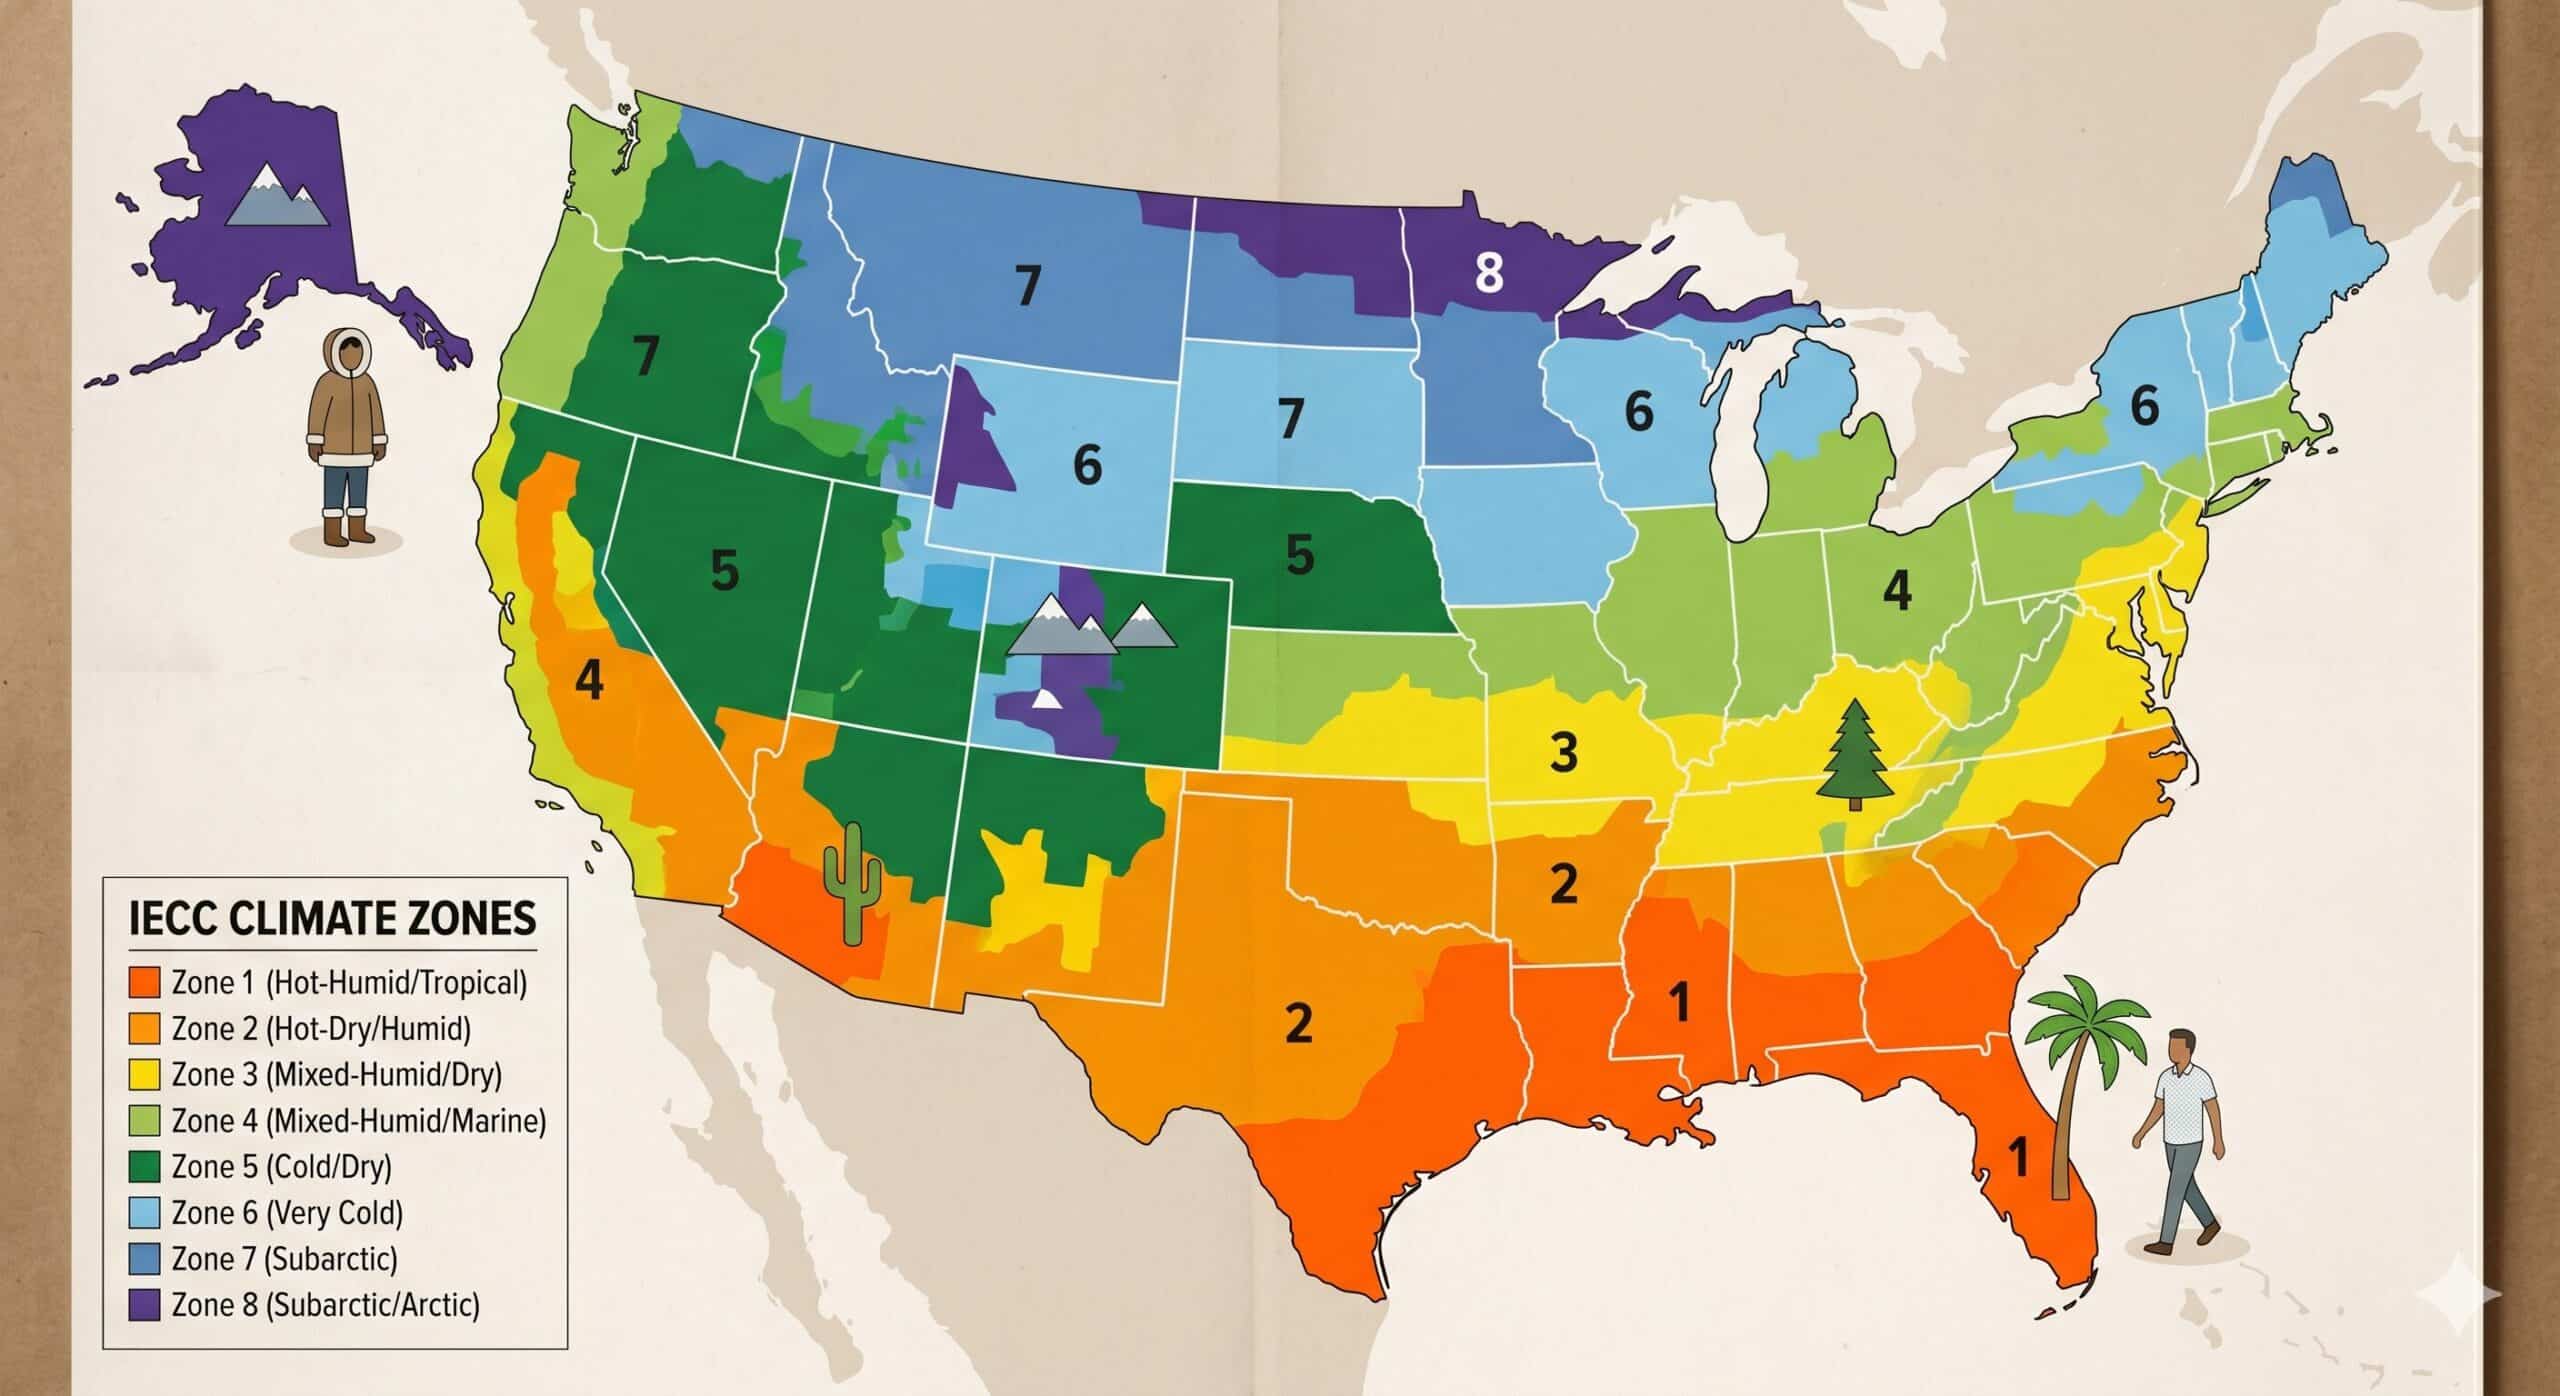
Get a fast starting-point estimate for heating and cooling capacity based on location, square footage, ceiling height, insulation, sun exposure, windows, occupants, and internal heat sources.
Use this as a conversation starter. This calculator is designed to give a broad planning range. A professional room-by-room Manual J load calculation is still the right next step before selecting equipment, designing ductwork, or making project decisions. Get a professional Manual J →
Want the exact number? This ballpark gets you in the range. A full room-by-room Manual J is the right foundation for equipment selection and duct design.
Get a professional load calculation →Estimate only — based on general rule-of-thumb factors for cooling load. For precise sizing, an ACCA Manual J is required. Heating loads follow different factors and are not shown here.