
Fort Worth Manual J Load Calculations
Fort Worth sits on the western edge of the DFW metroplex where the climate turns drier than Dallas, the temperature swings get wider, and the wind comes off the open plains with nothing to slow it down. It is a two-season market with 100°F summers, hard freeze winters, and rapid temperature changes that make the heating and cooling loads both significant — and both wrong if sized by square footage alone.
A proper Manual J load calculation determines the actual heating and cooling loads for a Fort Worth home using Tarrant County’s real design conditions — not Dallas numbers, not a generic Texas average. The result is a load number that performs through a 108°F August afternoon and a 15°F January ice storm in the same year.

Fort Worth’s summer cooling load is driven by intense solar gain, high conduction through hot envelope surfaces, and infiltration of 100°F+ outdoor air. A Manual J accounts for each path separately, room by room, using Tarrant County’s actual design conditions.
Manual J
Room-by-room load calculation using Fort Worth’s actual design conditions — 100°F+ summers and genuine winter freeze risk both calculated and verified.
Learn about Manual J →Manual S
Equipment selected from real manufacturer performance data at Texas design conditions — total, sensible, and latent capacity verified at the temperatures that matter.
Learn about Manual S →Manual D
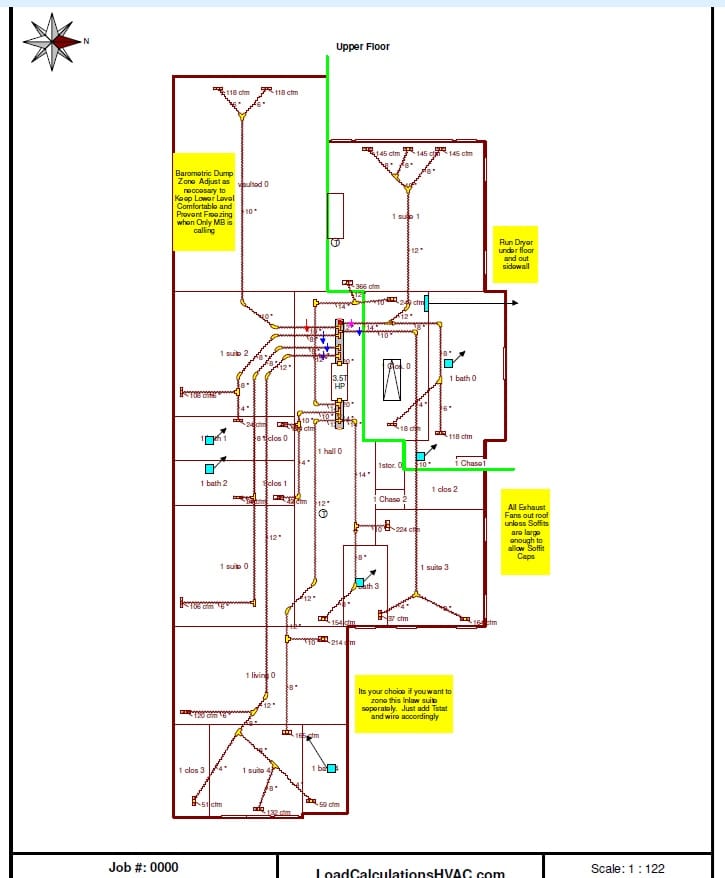
Duct design sized to deliver the calculated airflow to every room in Fort Worth’s varied housing stock — from older Craftsman homes to sprawling new construction.
Learn about Manual D →Why Fort Worth is its own sizing problem — not just western Dallas

Fort Worth and Dallas share the DFW metroplex but their climate profiles diverge in ways that matter for HVAC sizing. Dallas sits further east and gets more Gulf moisture influence — its humidity load is higher and its winters are slightly milder. Fort Worth is drier, hotter on summer afternoons, and exposed to North Texas cold fronts that can drop temperatures 40°F in a matter of hours.
That temperature swing is the defining characteristic of Fort Worth sizing. The summer design temperature for Tarrant County runs around 100°F with lower humidity than the Gulf Coast markets. The winter design temperature drops to around 20°F — cold enough for a genuine heating load, and cold enough that a heat pump sized only for summer cooling needs its balance point verified before equipment is selected.
The rapid temperature change is a duct problem as much as a load problem. When a cold front drops the temperature 40 degrees overnight, the heating system has to respond quickly and deliver to every room. A duct system that was never sized correctly — common in Fort Worth’s large inventory of older construction — will have rooms that are always too hot in summer and always too cold in winter regardless of what the thermostat says. See our overview of Manual D duct design for how airflow delivery gets calculated.
The Fort Worth sizing reality: 100°F+ summers with lower humidity than the Gulf markets, and genuine winter freeze risk around 20°F. Both seasons must be sized correctly. The temperature swing between seasons — and within a single week during a cold front — demands a system that handles both extremes without compromise. That starts with an accurate Manual J.
What goes into a Fort Worth load calculation
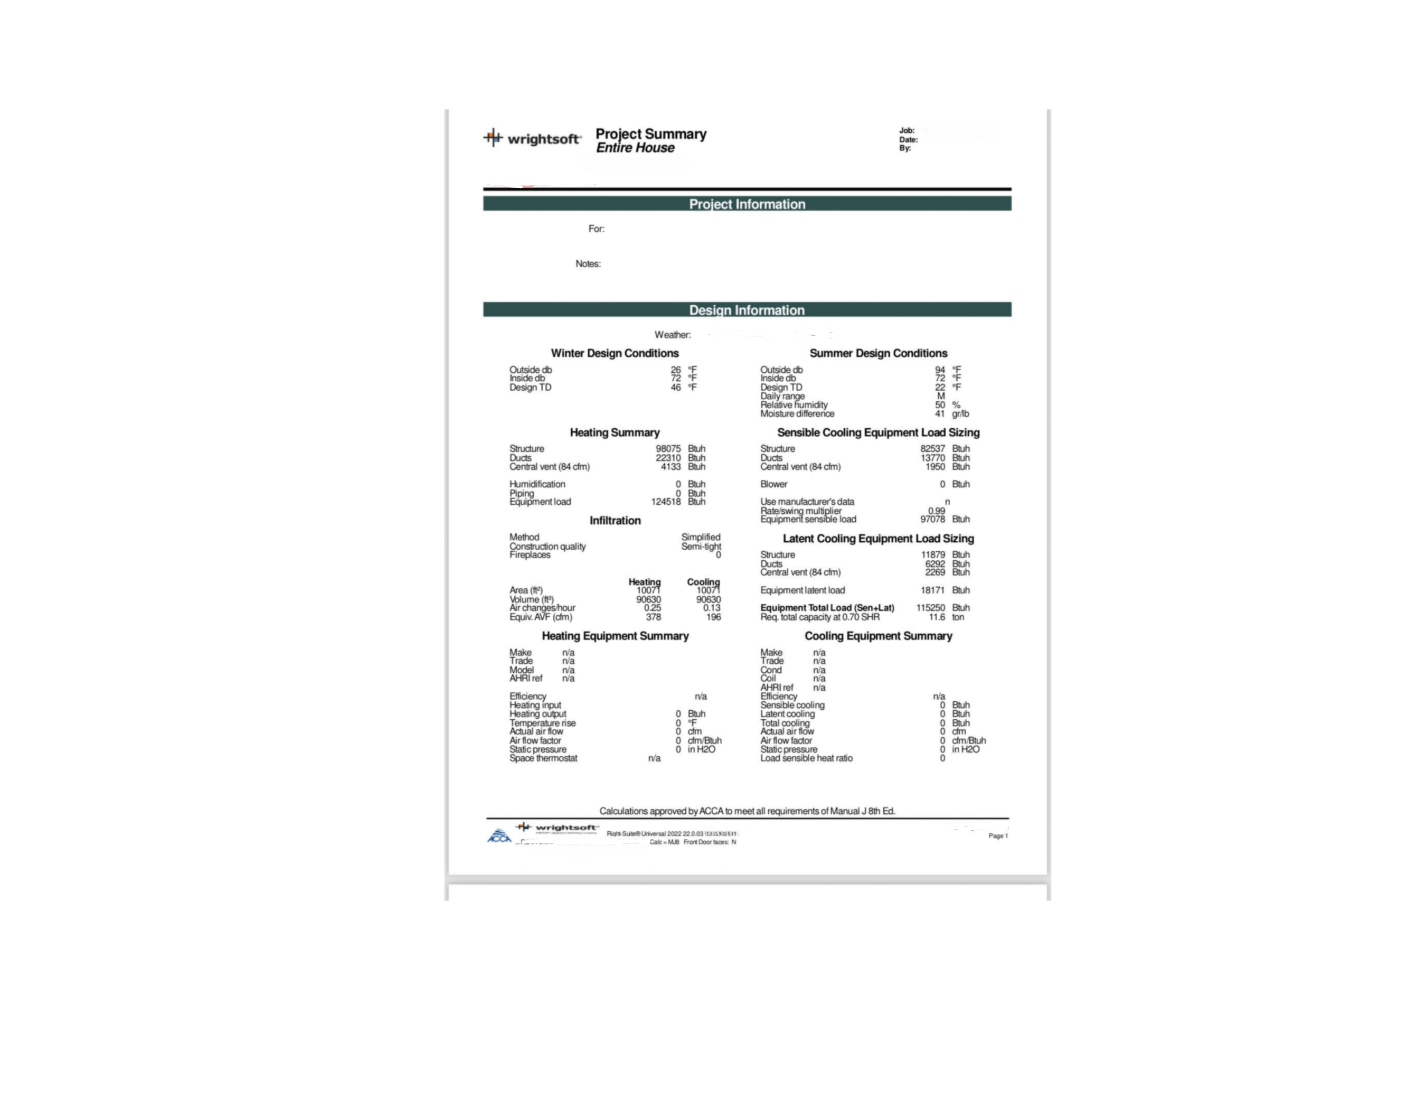
We run a full room-by-room ACCA Manual J in WrightSoft Right-Suite Universal using Tarrant County’s actual Texas design conditions:
| Factor | Why it matters in Fort Worth |
|---|---|
| Summer design temp | Around 100°F — the sensible cooling load is large and drives both equipment selection and duct sizing for reliable delivery on the hottest afternoons. |
| Winter design temp | Around 20°F — a real heating load. Heat pumps must have their balance point verified. Gas furnaces must be sized for the heating load, not just paired with the AC coil. |
| Temperature swing | Fort Worth’s rapid cold fronts create day-to-day swings of 40°F or more. The system must perform at both extremes without being sized for the worst case of each. |
| Solar gain through glazing | Intense West Texas sun makes west-facing glass a significant afternoon cooling driver. Each window counted by orientation, size, and SHGC specification. |
| Infiltration & envelope | Fort Worth’s older housing stock often has high infiltration rates that significantly increase both the heating and cooling loads. |
| Texas Building Energy Code | The Texas Energy Code requires Manual J for new construction and most replacement permits. Reports must use actual design conditions for the specific project location. |
Fort Worth vs Dallas — why the same DFW market needs different calculations
Contractors working across the DFW metroplex sometimes use the same load calculations for Fort Worth and Dallas projects. That is a mistake. While both cities sit in IECC Zone 3A, the design conditions diverge enough to produce meaningfully different load numbers:
Key differences between Fort Worth and Dallas sizing
- Fort Worth summer temp runs ~2°F hotter than Dallas at peak
- Fort Worth humidity is lower — smaller latent load, larger sensible load proportion
- Fort Worth winter design temp is slightly colder due to open plains exposure
- Fort Worth cold fronts arrive faster with less Gulf moisture to moderate them
- Fort Worth housing stock skews older west of downtown with higher infiltration rates
- New Tarrant County suburbs (Mansfield, Burleson, Aledo) have different envelope profiles
A load calculation built for a Dallas project and applied to Fort Worth will underestimate the sensible cooling load, underestimate the winter heating demand, and overestimate the latent load. The errors compound through equipment selection and duct sizing. Each project requires its own calculation with the correct local design conditions.
Fort Worth’s housing stock and the sizing implications
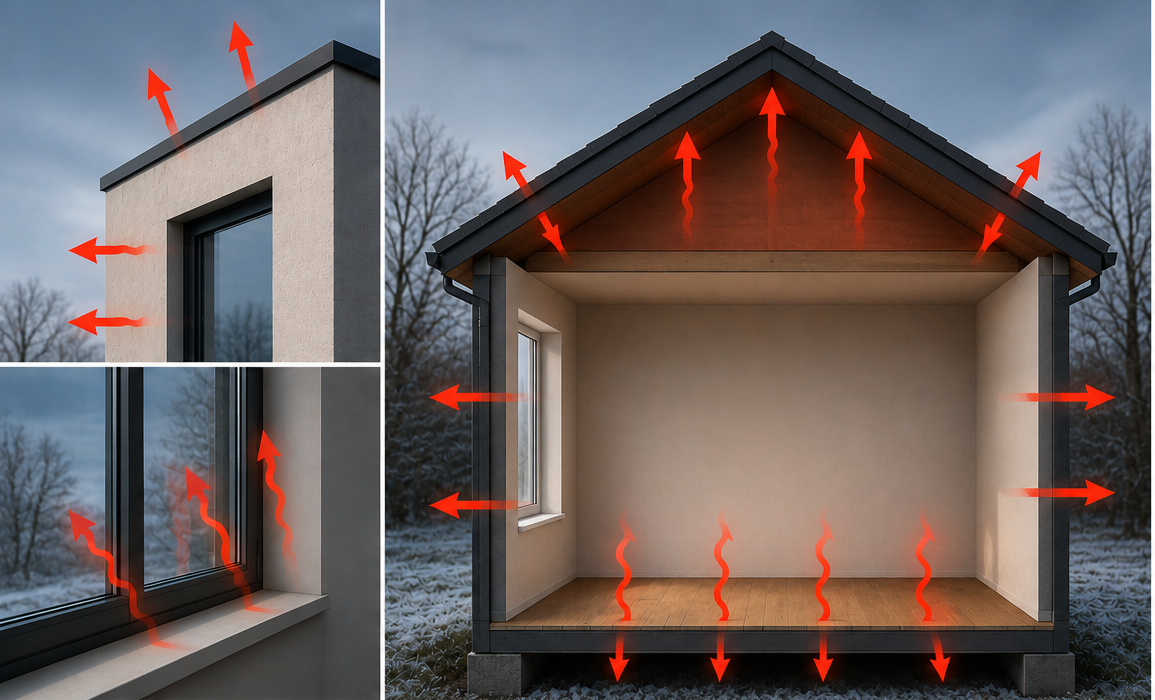
Greater Fort Worth has one of the most diverse housing inventories in Texas. Historic Craftsman bungalows and brick Tudor homes in Fairmount, Ryan Place, and Berkeley Place neighborhoods have high infiltration rates, older window assemblies, and minimal attic insulation by modern standards. These homes routinely carry heating and cooling loads well above what their square footage suggests.
The suburban expansion across Tarrant County — Keller, Southlake, Colleyville, Mansfield, Burleson, Aledo, Weatherford — has produced large, well-insulated homes with high ceilings, open floor plans, and significant west-facing glass. The solar gain from that west exposure creates an afternoon cooling load that surprises contractors who rely on rules of thumb. Proper Manual J calculations built from actual plans catch it.
Ductwork is a particular challenge across Fort Worth’s older stock. Many homes have attic duct systems that were sized for equipment no longer made, running through attic space that hits 130°F on a July afternoon. A properly calculated Manual D duct design accounts for duct location, insulation, and leakage as part of the total load. See our overview of airtight homes and ventilation for how the building envelope interacts with the duct system.
Areas we serve around Fort Worth
We provide residential Manual J load calculations, Manual S equipment selection, and Manual D duct design across Fort Worth and all of Tarrant County — remotely, with no site visit required. Plans sent, reports returned in 24–48 hours.
We also serve Dallas and work nationwide across all 50 states. Every project uses the same ACCA methodology — the climate inputs change, the rigor does not.
Who we work with in Fort Worth
HVAC contractors use our calculations to pull permits, select equipment with confidence, and deliver comfort that holds up through Fort Worth’s 100°F summers and its winter ice storms. A permit-ready Manual J, S, and D package means fewer questions at the inspection desk and a defensible record if a homeowner has comfort concerns when the temperature drops 40 degrees overnight.
Builders and architects working across Tarrant County need the load data before mechanical rough-in. We coordinate with the mechanical drawings so the system installed matches what the house actually requires — including the west-facing glass problem that catches suburban builders off guard.
Homeowners replacing a system or investigating comfort problems get an independent answer before a contractor quotes equipment. In Fort Worth’s older neighborhoods, the installed system is often sized wrong for both seasons. Knowing the right number before the conversation starts is worth more than the cost of the calculation.
Frequently asked questions
Yes. The Texas Energy Code requires a Manual J load calculation for new construction and most HVAC system replacements requiring a permit. The calculation must use actual design conditions and construction details for the specific project — not a rule-of-thumb estimate. We deliver permit-ready reports built to meet the Texas Building Energy Code standard. Your contractor or local building department will confirm Tarrant County and Fort Worth’s specific submittal requirements.
Manual J load calculations start at $0.14 per square foot with a $350 minimum. Full Manual J, S, and D design packages start at $990. See our pricing page for the complete rate schedule including add-ons for ERV selection and duct design.
Fort Worth runs slightly hotter and drier than Dallas at the summer peak, with a lower latent load but larger sensible load proportion. Its winter design temperature is slightly colder due to open plains exposure, and cold fronts arrive faster without Gulf moisture to moderate them. A load calculation built for Dallas applied to Fort Worth will underestimate the sensible cooling load and the winter heating demand. Each project requires its own calculation with correct local design conditions.
Yes. Fort Worth’s winter design temperature is around 20°F — cold enough for a real heating load. Both the cooling and heating sides must be calculated and both must drive equipment selection. Heat pumps require a balance point analysis at that temperature. Gas systems must be sized for the heating load independently of the cooling coil selection.
Fort Worth can see temperature drops of 40°F or more in a matter of hours when a cold front arrives from the northwest. A system sized only for average conditions may not have the heating capacity to respond quickly enough when temperatures fall rapidly. The Manual J winter design condition accounts for this extreme, not the average, so the system is built to handle the actual worst case for Tarrant County.
Most residential projects are completed within 24 to 48 hours of receiving your plans and project information. We work remotely — you send floor plans, window specs, insulation details, and orientation, and we model the home in WrightSoft and return a permit-ready PDF report. No site visit required.
Manual J calculates the room-by-room heating and cooling loads. Manual S selects equipment whose real published performance at your design conditions matches those loads — checking total, sensible, and latent capacity separately. Manual D designs the duct system to deliver the calculated airflow to every room. The three are a chain where each step depends on the one before it. See our full overview of the HVAC design chain.
Get a Fort Worth load calculation built for Tarrant County.
Accurate, permit-ready Manual J, S, and D reports using real Fort Worth design conditions — sized for 100°F summers, 20°F winters, and the rapid swings between them.
See pricing and get started Send your plans