
Montgomery Manual J Load Calculations
Montgomery sits in the heart of central Alabama where the Gulf humidity pushes north and the winters are real enough to demand a heating load that coastal markets never have to calculate. It is a two-season market with a latent load that never fully disappears — even in March, the moisture in the air is a factor that a square-footage estimate simply ignores.
A proper Manual J load calculation determines the actual heating and cooling loads for a Montgomery home using Alabama’s real design conditions — both the summer peak and the winter low. The result is a load number that works for both seasons, accounts for the humidity, and gives a contractor the data needed to select equipment and design ductwork that performs year-round.
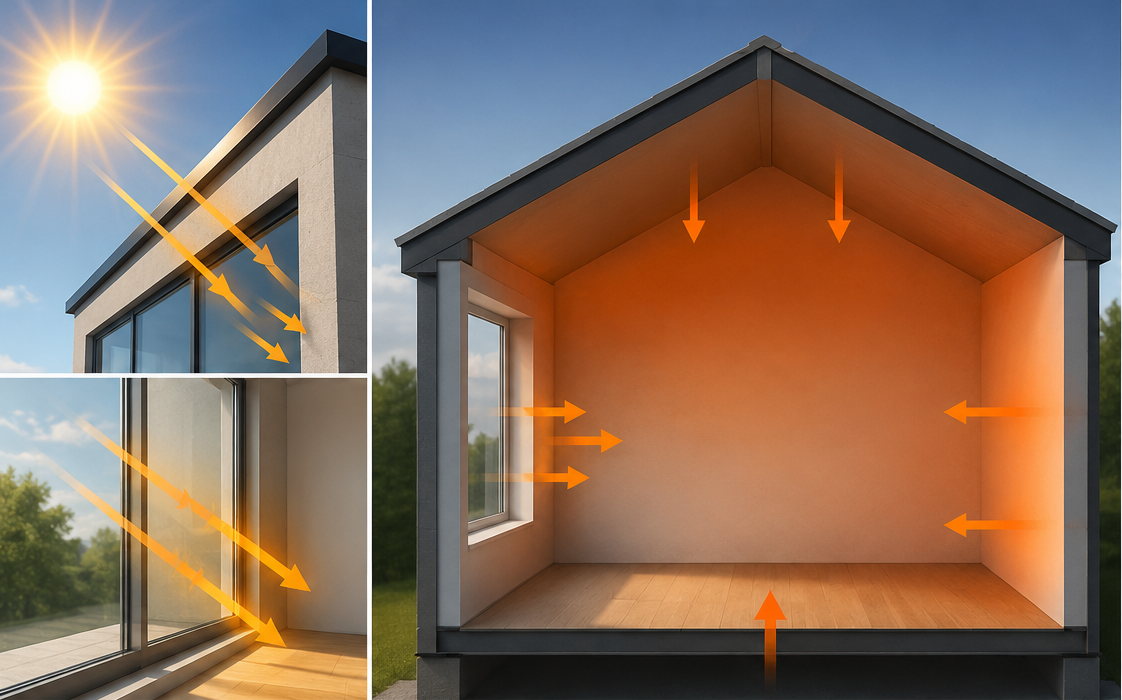
Montgomery’s summer cooling load arrives through multiple simultaneous paths — solar gain through windows, conduction through walls and roof, and infiltration of hot humid Gulf air. A Manual J accounts for each separately, room by room.
Manual J
Room-by-room load calculation using Montgomery’s actual design conditions — both the summer humidity-heavy cooling load and the real winter heating load.
Learn about Manual J →Manual S
Equipment selected from real manufacturer performance data at your design conditions — total, sensible, and latent capacity all verified for central Alabama.
Learn about Manual S →Manual D
Duct design sized to deliver the calculated airflow to every room — built from your floor plans, not a field guess.
Learn about Manual D →Why Montgomery is a genuine two-season sizing problem

Montgomery’s climate is often described as hot-humid, but that description undersells the winter side of the equation. Summer design temperatures push into the low-to-mid 90s with meaningful Gulf humidity making the latent load a real number — not an afterthought. But January brings design temperatures around 22°F, cold enough that a heat pump sized only for summer cooling may struggle when it matters most.
That two-sided demand is what separates Montgomery from the deeper Gulf Coast markets. Birmingham has the same profile but at higher elevation with slightly different design conditions. Atlanta shares the Zone 3A climate but with different building stock and a cooler microclimate from the Piedmont elevation. Montgomery is its own calculation — flat, central Alabama terrain, direct Gulf moisture path, and genuine winter heating demand.
The humidity is the persistent variable. Unlike drier climates where moisture management only matters at peak summer, Montgomery’s proximity to the Gulf keeps relative humidity elevated well into the shoulder seasons. An oversized system that short-cycles never runs long enough to remove it, leaving a home that feels cool but damp. More tonnage makes the dehumidification problem worse. See our overview of hot and humid climate HVAC design for how moisture changes the sizing math.
The Montgomery sizing reality: you are sizing for low-to-mid 90s summer heat with real Gulf humidity and a 22°F winter design temperature in the same calculation. Both seasons must be right. The latent load must be calculated, not estimated. That is what a Manual J delivers and a square-footage rule cannot.
What goes into a Montgomery load calculation
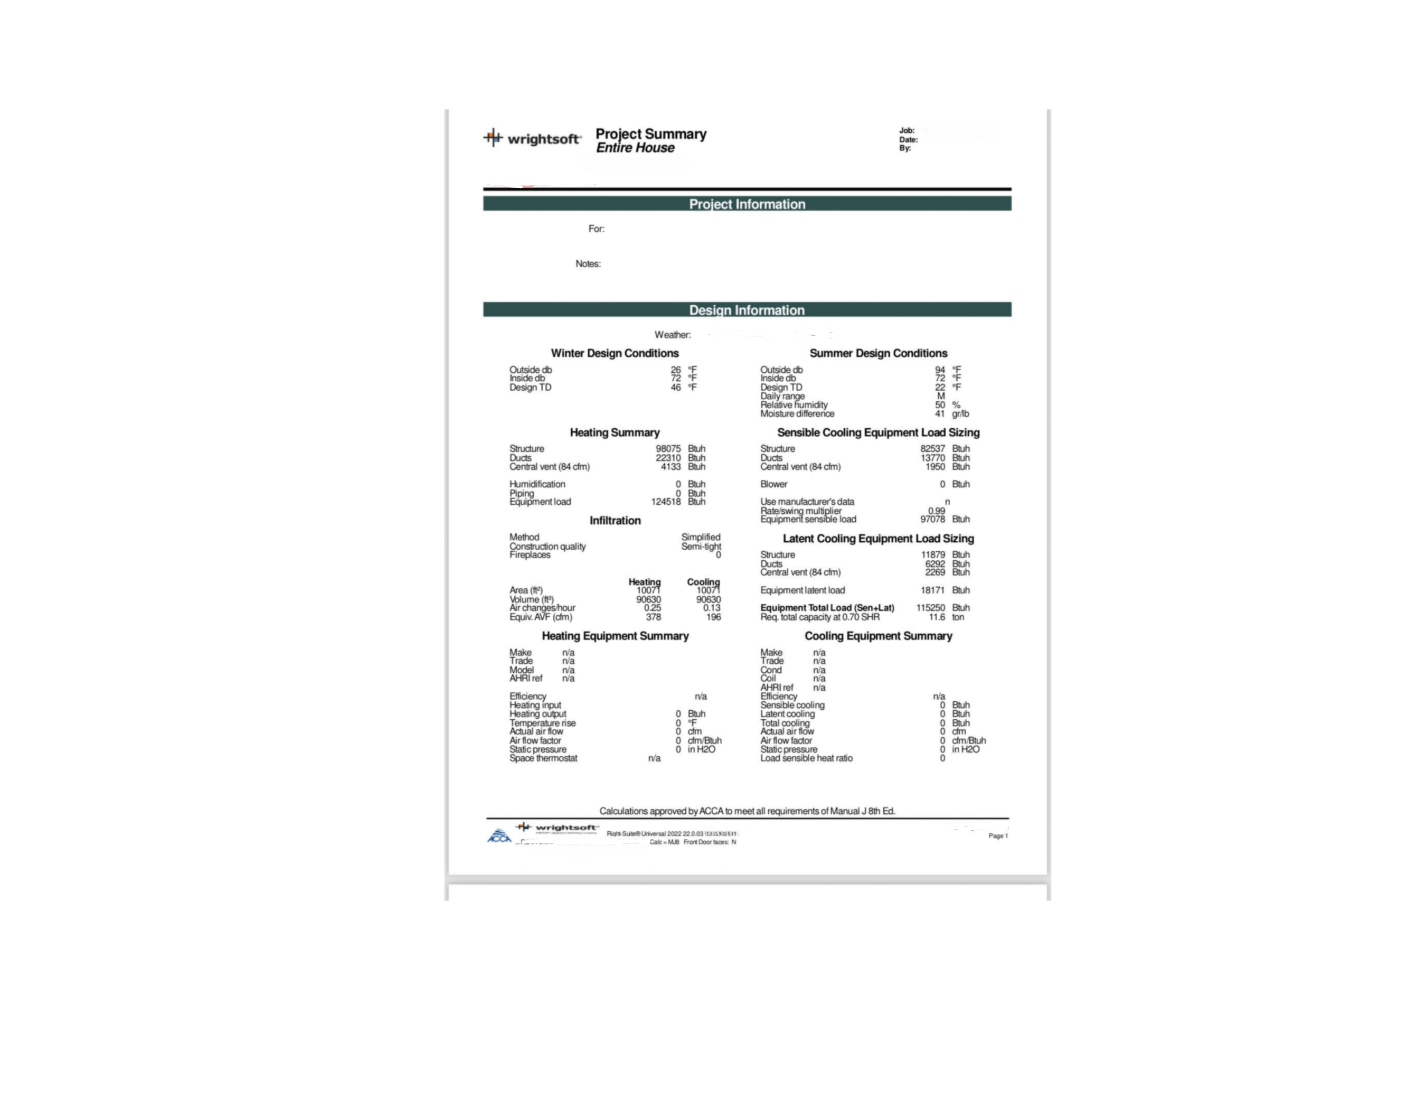
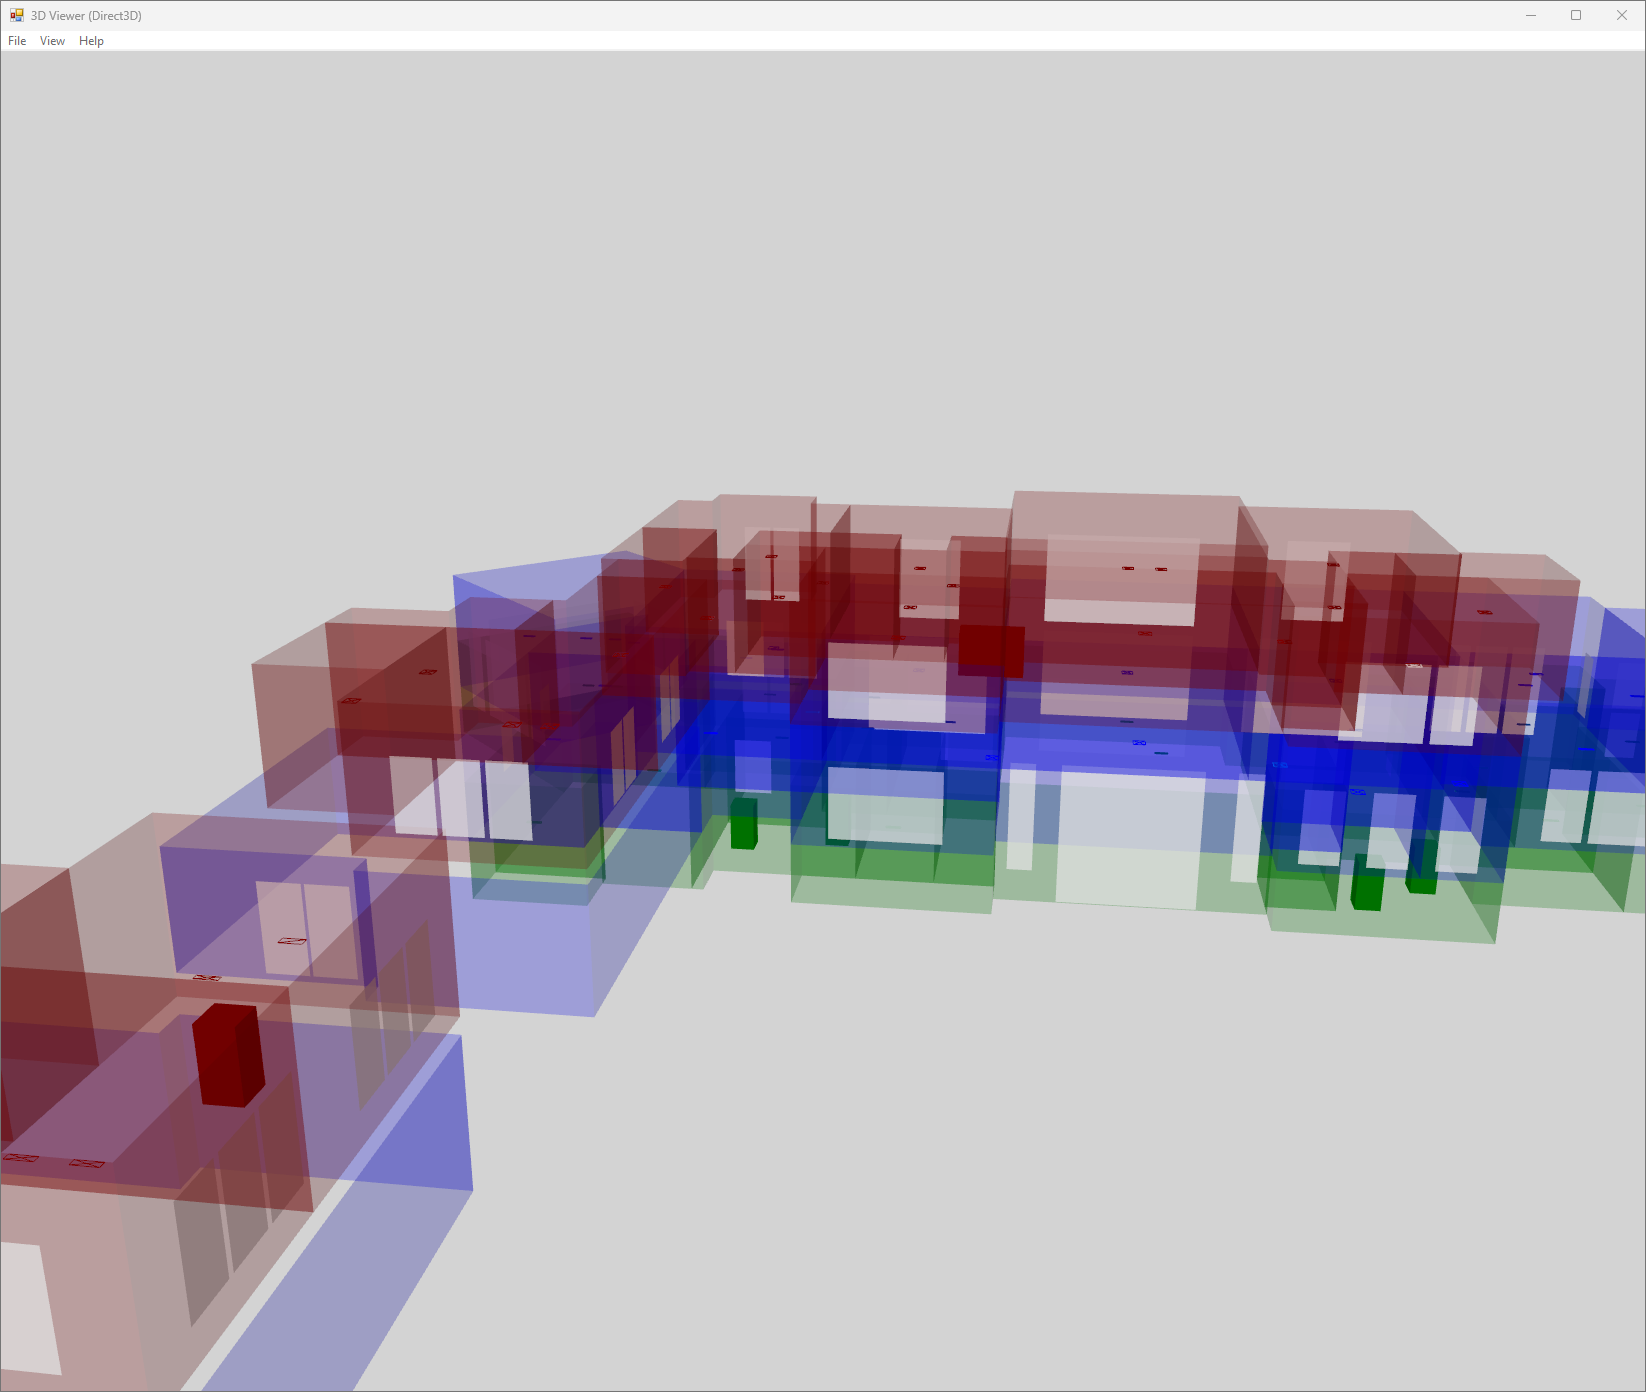
We run a full room-by-room ACCA Manual J in WrightSoft Right-Suite Universal using Montgomery’s actual Alabama design conditions:
| Factor | Why it matters in Montgomery |
|---|---|
| Summer design temp | Low-to-mid 90s°F — the sensible cooling load is significant and drives equipment sizing and runtime requirements. |
| Winter design temp | Around 22°F — a real heating load that must be sized and verified, not treated as an afterthought on a heat pump selection. |
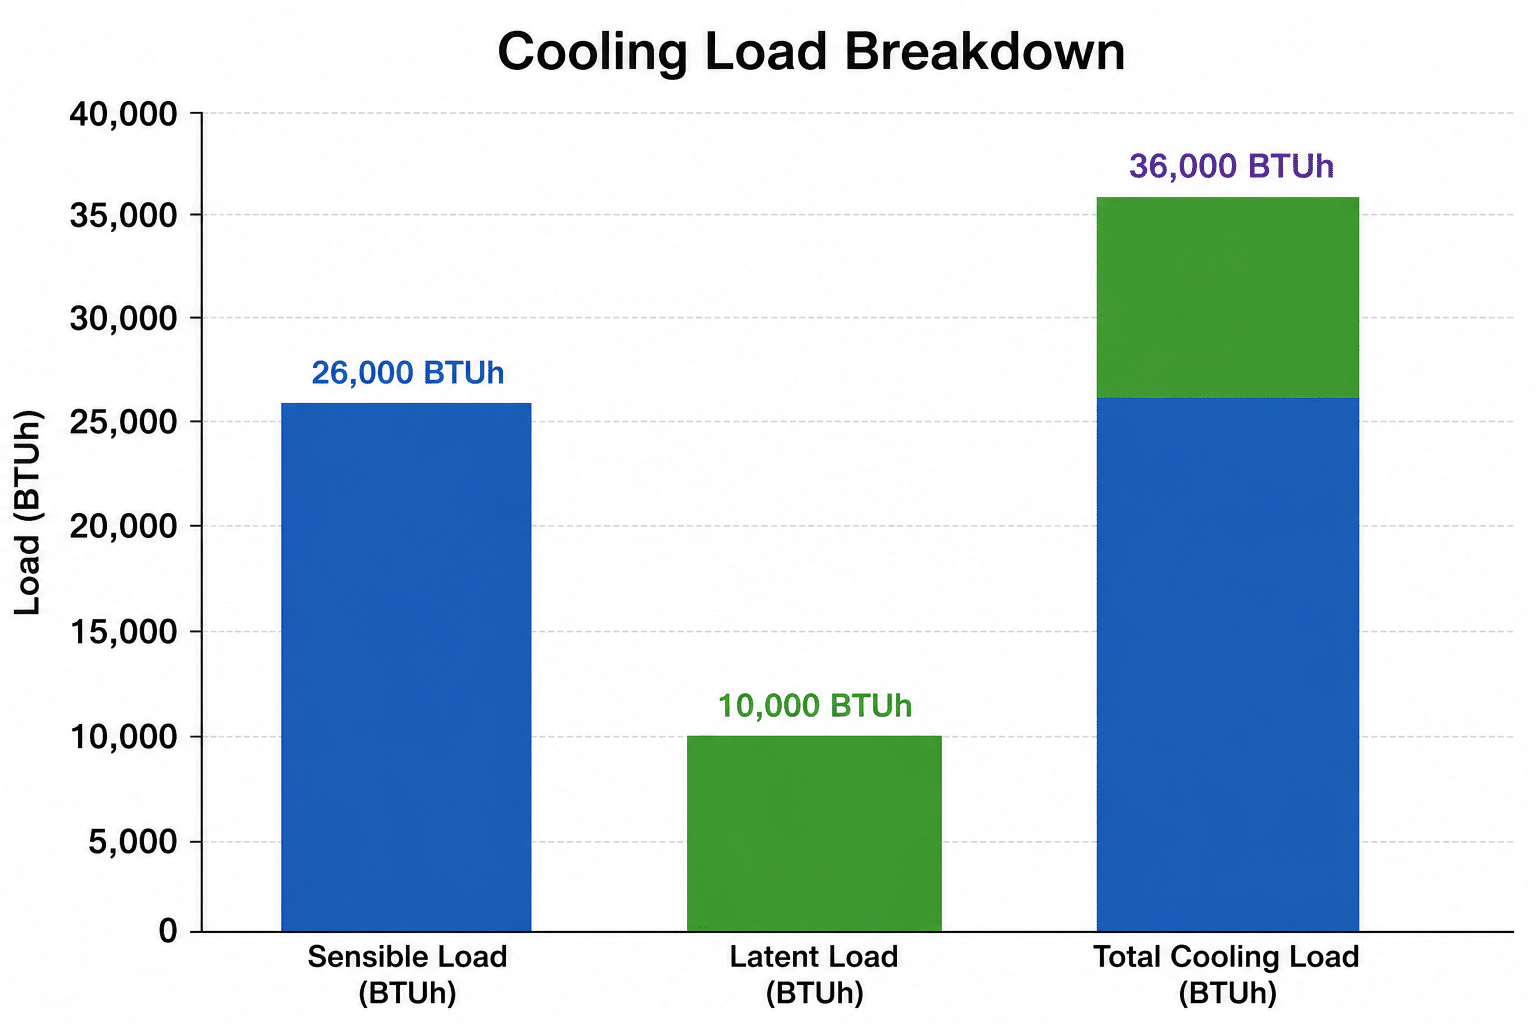
| Latent (moisture) load | Calculated separately from sensible cooling — Gulf humidity means moisture removal is a primary driver of cooling performance, not a secondary concern. |
| Solar gain through glazing | Alabama’s intense summer sun makes window orientation and SHGC a top cooling driver. Each glazing is counted separately by size, type, and orientation. |
| Infiltration & ventilation | Hot, humid outdoor air entering the home is a continuous latent and sensible load in summer. Building tightness significantly changes this number. |
| Alabama Energy Code | Alabama follows the International Energy Conservation Code, which requires Manual J for new construction permit submittals and system replacements in most jurisdictions. |
How Montgomery compares to Birmingham and Atlanta
Montgomery, Birmingham, and Atlanta all sit in IECC Zone 3A — warm-humid — but their climate profiles are meaningfully different. Birmingham sits at higher elevation in the Appalachian foothills, which moderates the summer peak and changes the winter heating demand. Atlanta adds even more elevation and tree canopy that shades individual homes enough to change the load calculation room by room.
Montgomery is the flattest and most Gulf-exposed of the three. Sitting in the Alabama Black Belt at roughly 200 feet of elevation, it absorbs Gulf moisture more directly than Birmingham and gets hotter summers without the elevation relief. The summer latent load runs higher than Birmingham, and the winter design temperature is similar — making accurate two-season sizing a requirement, not an option.
This also means that a Manual J built for a Birmingham project cannot simply be transplanted to Montgomery. The design conditions are different, the moisture profile is different, and the resulting load numbers will be different. Each project requires its own calculation.
Montgomery’s housing stock and what it means for sizing
The greater Montgomery area has a wide range of residential construction. Historic homes in the Garden District, Cloverdale, and Old Cloverdale neighborhoods are often brick construction with minimal insulation by modern standards — high infiltration loads and single-pane windows that drive the cooling and heating loads well above what square footage suggests.
Newer suburban development in Pike Road, Wetumpka, and Prattville features better-insulated envelopes but often with open floor plans, cathedral ceilings, and west-facing glass that creates an afternoon cooling load that surprises contractors who rely on rules of thumb. In both old and new construction, a Manual J built from actual construction documents is the only way to size correctly.
The ductwork challenge in older Montgomery homes is particularly significant. Many have duct systems that were sized for equipment that no longer exists, running through unconditioned attic space in 95°F summer heat. A proper Manual D duct design accounts for duct location, insulation, and leakage — not just the airflow targets. See our overview of airtight homes and ventilation for how building tightness affects the total load.
Areas we serve around Montgomery
We provide residential Manual J load calculations, Manual S equipment selection, and Manual D duct design across Montgomery and central Alabama — remotely, with no site visit required. Plans sent, reports returned in 24–48 hours.
We also serve Birmingham and work nationwide. Every project uses the same ACCA methodology — the climate inputs change, the rigor does not.
Who we work with in Montgomery
HVAC contractors use our calculations to pull permits, select equipment with confidence, and deliver comfort that holds up through both Alabama’s humid summers and its winter cold snaps. A permit-ready Manual J, S, and D package means fewer questions at the inspection desk and a defensible record if the homeowner has comfort concerns later.
Builders and architects need the load data before mechanical rough-in and before equipment specs are committed to. We coordinate with the mechanical drawings so the system that gets installed matches what the house actually requires from day one.
Homeowners replacing a system or investigating a comfort problem get an independent answer before a contractor quotes equipment. Knowing the right size before the conversation starts is worth more than the cost of the calculation — particularly in older Montgomery homes where the installed system size is often wrong in both directions.
Frequently asked questions
Alabama follows the International Energy Conservation Code, which requires a Manual J load calculation for new construction and most HVAC replacements requiring a permit. The calculation must use actual design conditions and construction details for the specific project. We deliver permit-ready reports built to meet that standard. Your contractor or building department will confirm the local submittal requirements for Montgomery County and surrounding jurisdictions.
Manual J load calculations start at $0.14 per square foot with a $350 minimum. Full Manual J, S, and D design packages start at $990. See our pricing page for the complete rate schedule including add-ons for ERV selection and duct design.
Both cities are in IECC Zone 3A but Montgomery sits lower and closer to the Gulf, making its summer latent load higher and its solar exposure greater. Birmingham’s Appalachian elevation moderates the summer peak and changes the winter demand. A calculation built for one city cannot be applied to the other. Each project requires its own Manual J using the correct local design conditions.
An oversized system cools the air quickly and shuts off before completing the dehumidification cycle. In Montgomery’s humid summers this means the home stays clammy and uncomfortable even at the right temperature. Mold finds the damp surfaces. Adding more tonnage makes the dehumidification problem worse. The fix is right-sizing to begin with using an accurate Manual J.
Yes. Montgomery’s winter design temperature is around 22°F — cold enough for a real heating load. Both the cooling and heating sides must be calculated and verified in the equipment selection. A system or heat pump sized only for the summer load may underperform when January delivers a hard freeze.
Most residential projects are completed within 24 to 48 hours of receiving your plans and project information. We work remotely — you send floor plans, window specs, insulation details, and orientation, and we model the home in WrightSoft and return a permit-ready PDF report. No site visit required.
Manual J calculates the room-by-room heating and cooling loads. Manual S selects equipment whose real published performance at your design conditions matches those loads — checking total, sensible, and latent capacity. Manual D designs the duct system to deliver the calculated airflow to every room. The three are a chain where each step depends on the one before it. See our full overview of the design chain.
Get a Montgomery load calculation built for central Alabama.
Accurate, permit-ready Manual J, S, and D reports using real Montgomery design conditions — sized for both the Gulf humidity and the winter heating load.
See pricing and get started Send your plans